

Listing Courtesy of:  RMLS / Listed By: Patti Beckham, Coldwell Banker Bain - Contact: 503-351-1612
 RMLS / Listed By: Patti Beckham, Coldwell Banker Bain - Contact: 503-351-1612
15768 SE Hanwood Ln Milwaukie, OR 97267
Active (0 Days)
$833,000 (USD)
OPEN HOUSE TIMES
-
OPENSun, Nov 1512 noon - 2:00 pm
Description
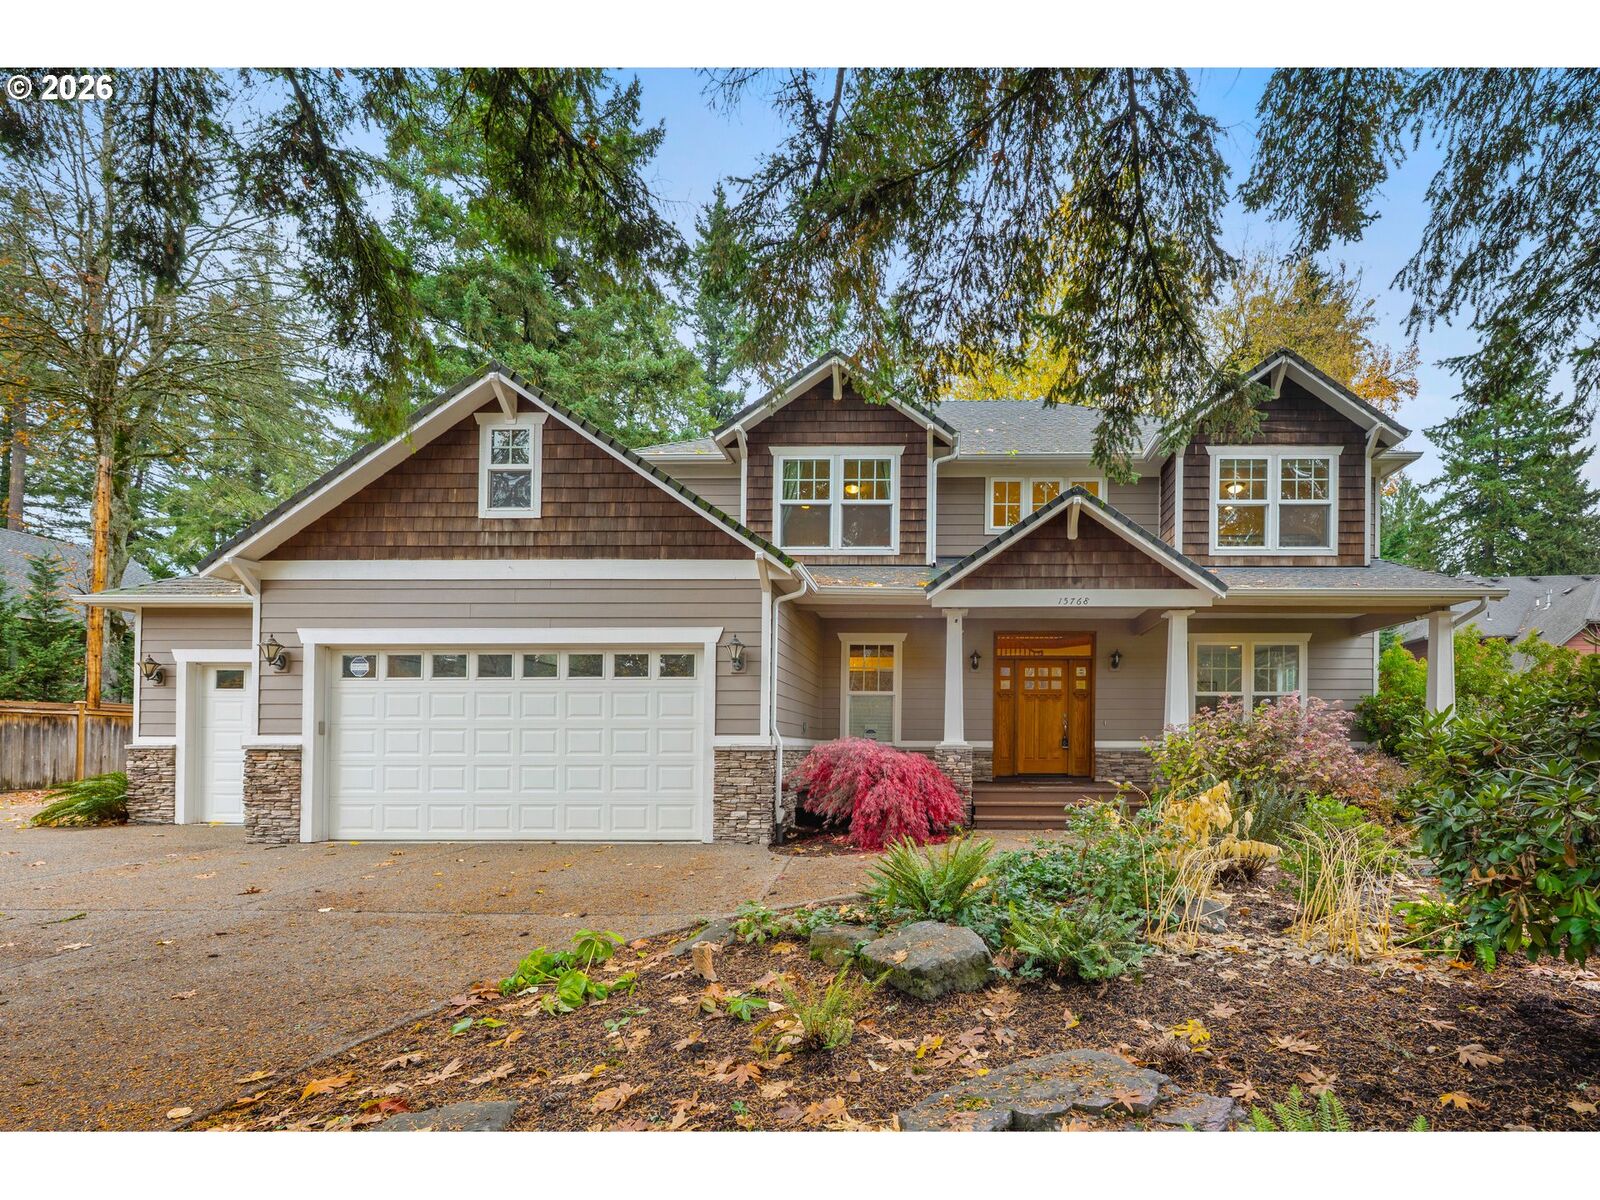
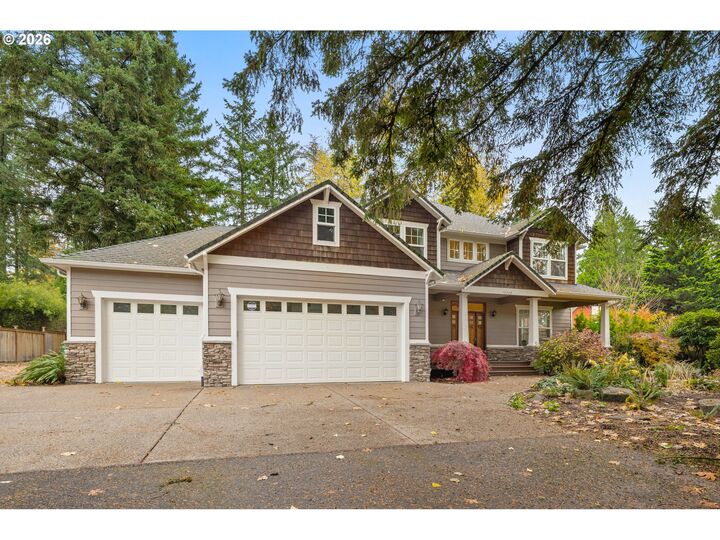
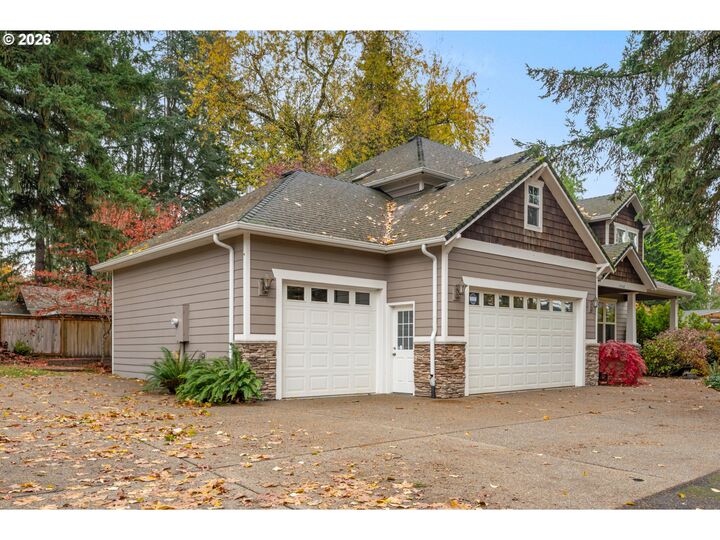
Open Sunday 11/15 12:00-2-00 P.M. Lovingly cared for, this is the perfect Craftsman style home on a quiet cul-de-sac street with a beautiful outlook into a treed setting. A covered patio is available for outdoor entertaining, along with a fire pit. An expansive paved RV parking space is an extra bonus. Custom woodwork, beautiful cherry floors, tile, granite kitchen counters, spacious open floor plan are amenities to enjoy. Just a short three blocks to a neighborhood boat ramp on the Willamette River, this home what you have been waiting for.
MLS #:
698360994
698360994
Taxes
$9,695(2025)
$9,695(2025)
Lot Size
9,147 SQFT
9,147 SQFT
Type
Single-Family Home
Single-Family Home
Year Built
2005
2005
Style
2 Story, Craftsman
2 Story, Craftsman
County
Clackamas County
Clackamas County
Community
Oak Grove
Oak Grove
Listed By
Patti Beckham, Coldwell Banker Bain, Contact: 503-351-1612
Source
RMLS
Last checked Nov 14 2026 at 9:59 PM GMT+0000
RMLS
Last checked Nov 14 2026 at 9:59 PM GMT+0000
Bathroom Details
- Full Bathrooms: 2
- Partial Bathroom: 1
Interior Features
- Granite
- High Ceilings
- Washer/Dryer
- Laundry
- Jetted Tub
- Garage Door Opener
- Ceiling Fan(s)
- Wood Floors
- Central Vacuum
- Wall to Wall Carpet
- Tile Floor
- Laminate Flooring
- Soaking Tub
- Vinyl Floor
- High Speed Internet
- Windows: Double Pane Windows
- Appliance: Dishwasher
- Appliance: Pantry
- Appliance: Quartz
- Appliance: Island
- Appliance: Microwave
- Appliance: Disposal
- Appliance: Stainless Steel Appliance(s)
- Appliance: Gas Appliances
- Appliance: Instant Hot Water
- Appliance: Granite
- Appliance: Free-Standing Refrigerator
- Appliance: Cooktop
- Appliance: Built-In Range
- Appliance: Built-In Oven
- Appliance: Down Draft
Kitchen
- Pantry
- Eat Bar
- Free-Standing Refrigerator
- Granite
- Wood Floors
- Built-In Range
- Great Room
- Disposal
- Built-In Oven
- Down Draft
- Dishwasher
Subdivision
- Oak Grove
Lot Information
- Level
Property Features
- Fireplace: Gas
- Foundation: Concrete Perimeter
Heating and Cooling
- Forced Air
- Forced Air - 95+%
- Central Air
Basement Information
- Crawl Space
Exterior Features
- Stone
- Wood Siding
- Roof: Composition
Utility Information
- Utilities: Utilities-Internet/Tech: Cable
- Sewer: Public Sewer
- Fuel: Gas
School Information
- Elementary School: Riverside
- Middle School: Rowe
- High School: Putnam
Garage
- Attached
- Oversized
- Extra Deep
Parking
- Driveway
- Rv Access/Parking
Stories
- 2
Living Area
- 2,659 sqft
Additional Information: Lake Oswego | 503-351-1612
Location
Disclaimer: The content relating to real estate for sale on this web site comes in part from the IDX program of the RMLS of Portland, Oregon. Real estate listings held by brokerage firms other than CB Bain are marked with the RMLS logo, and detailed information about these properties includes the names of the listing brokers.
Listing content is copyright © 2026 RMLS, Portland, Oregon.
All information provided is deemed reliable but is not guaranteed and should be independently verified.
Last updated on (11/14/26 13:59).
Some properties which appear for sale on this web site may subsequently have sold or may no longer be available.


